Meetings and event venues at M Social: spaces, capacities and what to ask
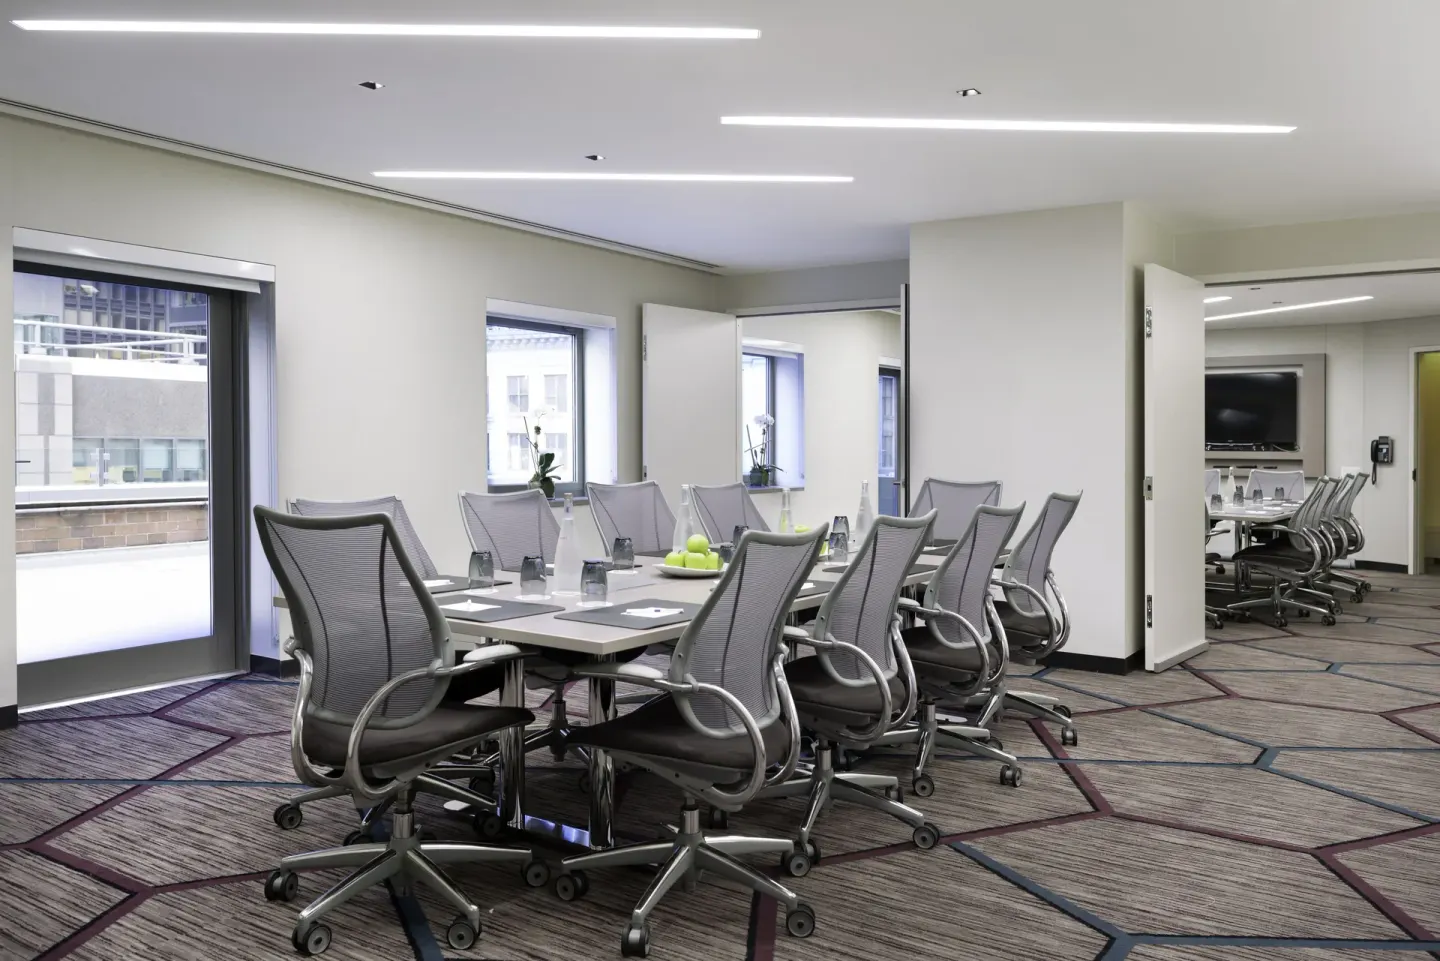
M Social Hotel New York Times Square has flexible meeting space for groups from intimate boardroom sessions up to rooftop receptions: two boardrooms (Broadway Boardroom, Times Square Boardroom), the 610 sq ft Modular Lounge, and the 7,500 sq ft M Social Terrace (capacity 200). Contact the hotel for a proposal and specifics on setup, catering, and AV.
In this guide
- At-a-glance: what event spaces are on offer
- Boardrooms: Broadway Boardroom and Times Square Boardroom
- Modular Lounge: mid-size indoor events
- M Social Terrace: rooftop events and Times Square views
- Catering, bar and AV — what to expect and what to request
- Booking logistics, accessibility and practical checks
At-a-glance: what event spaces are on offer
M Social Hotel New York Times Square offers a mix of indoor meeting rooms and a large open-air rooftop. Named event spaces include Broadway Boardroom, Times Square Boardroom, Modular Lounge, and the M Social Terrace.
Spaces are aimed primarily at small-to-medium corporate meetings, networking receptions, and social events; the Terrace is used for larger cocktail-style events with Times Square views.
- Broadway Boardroom — boardroom, 450 sq ft, Capacity: 10 Guests
- Times Square Boardroom — boardroom, 450 sq ft, Capacity: 12 Guests
- Modular Lounge — flexible indoor space, 610 sq ft, Capacity: 50 Guests
- M Social Terrace — open-air rooftop, 7,500 sq ft, Capacity: 200 Guests
| Space | Square Feet | Capacity |
|---|---|---|
| Broadway Boardroom | 450 sq ft | 10 Guests |
| Times Square Boardroom | 450 sq ft | 12 Guests |
| Modular Lounge | 610 sq ft | 50 Guests |
| M Social Terrace | 7,500 sq ft | 200 Guests |
Boardrooms: Broadway Boardroom and Times Square Boardroom
Both boardrooms are roughly 450 sq ft and designed for small meetings, U-shape or boardroom layouts. The published U-shape capacity is 10 for Broadway Boardroom and 12 for Times Square Boardroom.
Each boardroom has natural light and access to the 7th-floor terrace. Neither room lists portable walls as available, so they should be treated as standalone rooms for planning purposes.
- Ideal for executive meetings, small training sessions, or interview panels
- U-shape capacities: Broadway Boardroom 10; Times Square Boardroom 12
- No portable walls available — cannot subdivide further
| Room | Best for | U-shape capacity |
|---|---|---|
| Broadway Boardroom | Executive meetings, small teams | 10 |
| Times Square Boardroom | Small team meetings with natural light | 12 |
Modular Lounge: mid-size indoor events
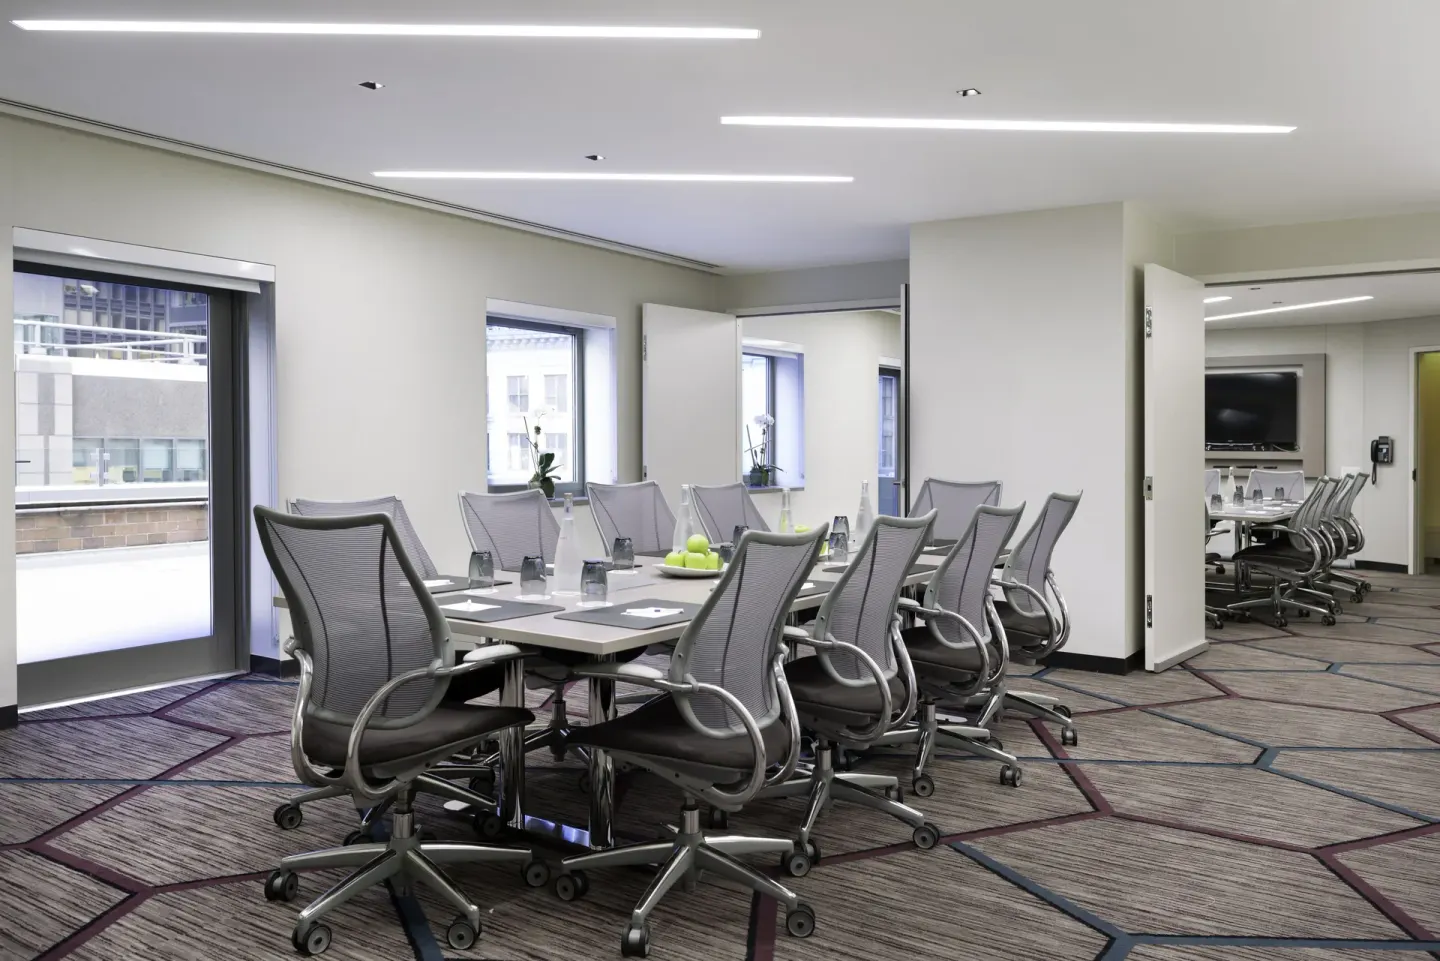
The Modular Lounge is a 610 sq ft flexible indoor event space with a stated capacity of 50 guests. It's presented as adaptable for conferences, corporate functions, and social events.
Because the Lounge is called 'modular,' expect multiple furniture and seating configurations, but confirm specifics (table layout, dance floor, staging) with the events team when you request a proposal.
- Square footage: 610 sq ft
- Capacity: 50 Guests
- Best used for classroom-style workshops, seated dinners for small groups, or reception-style networking
| Feature | What to confirm |
|---|---|
| Room setup options | Available layouts, seating, and tables |
| AV | Projector, screen, microphones, tech support availability |
| Catering access | Where food/beverage will be staged and service flow |
M Social Terrace: rooftop events and Times Square views
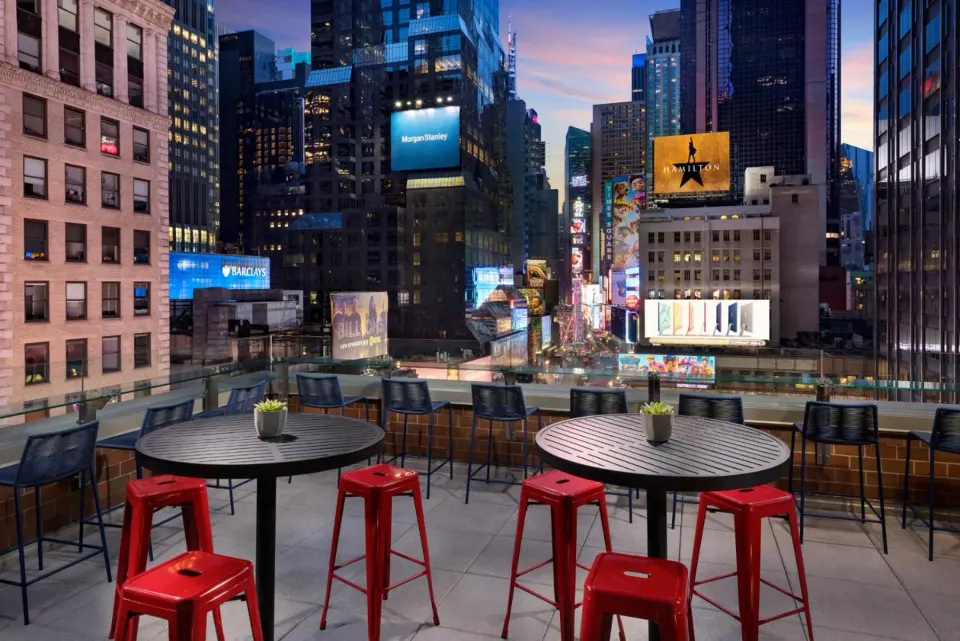
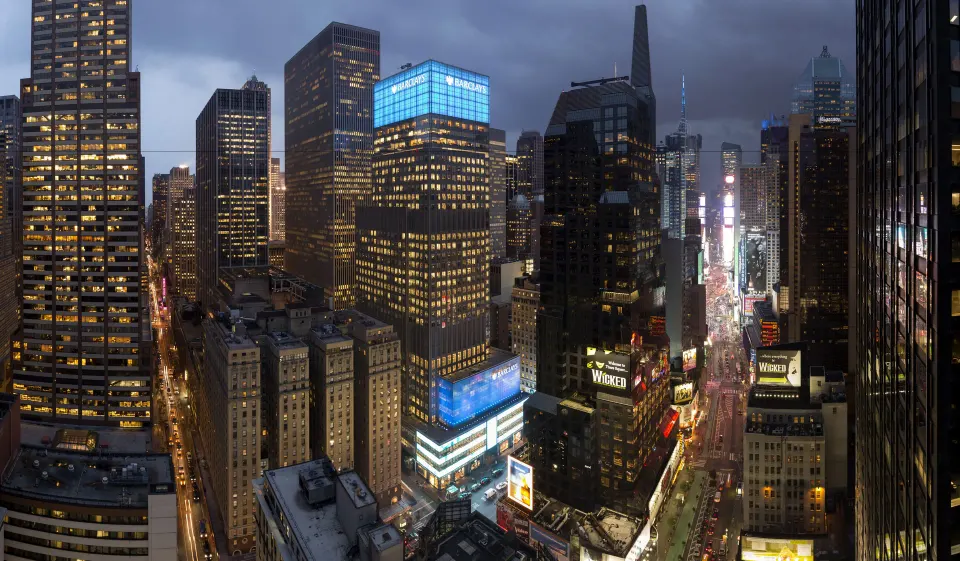
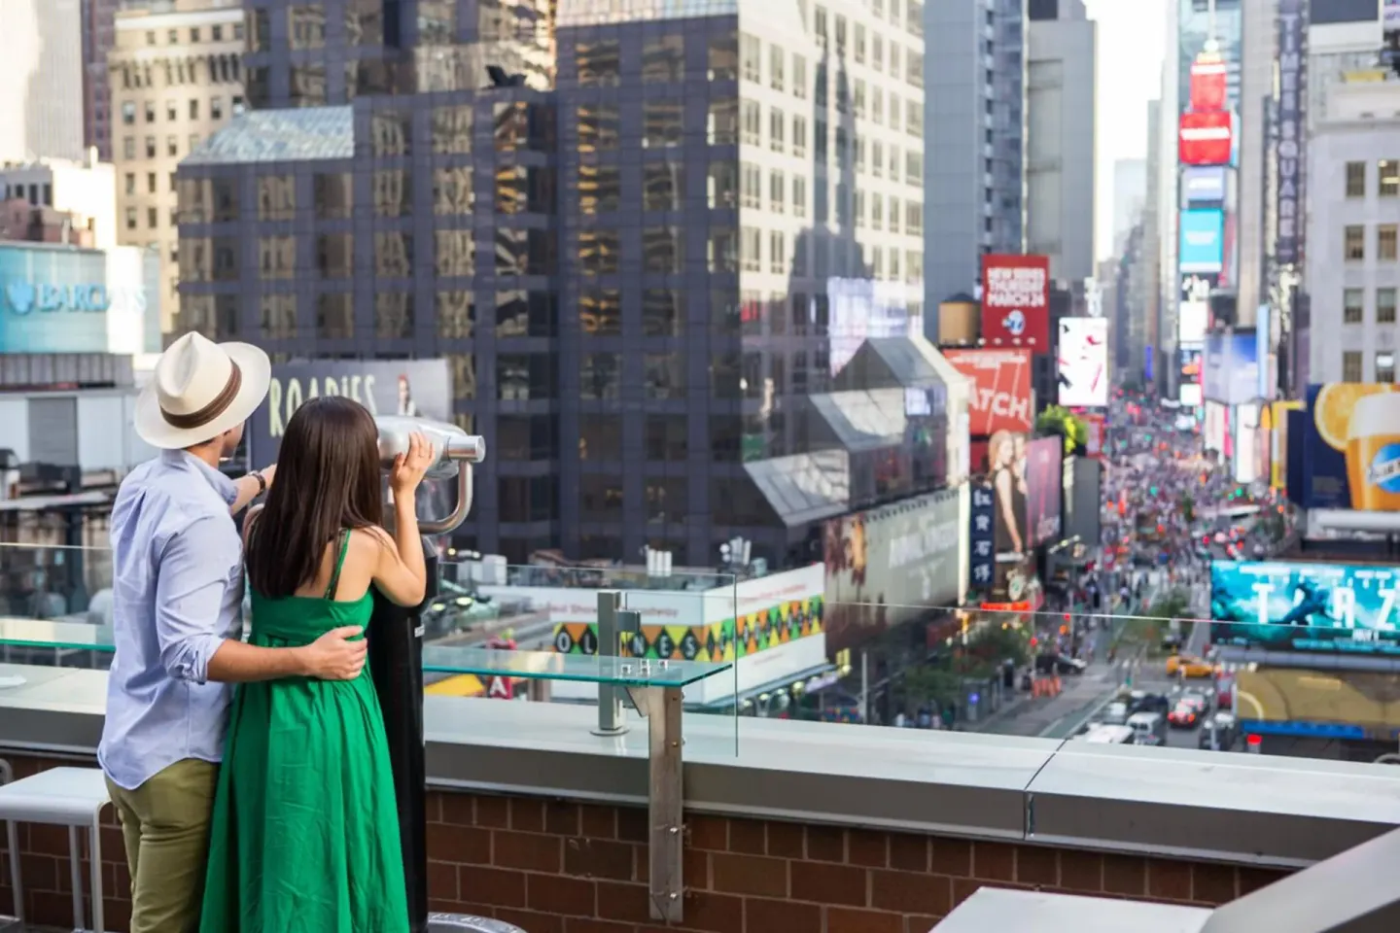
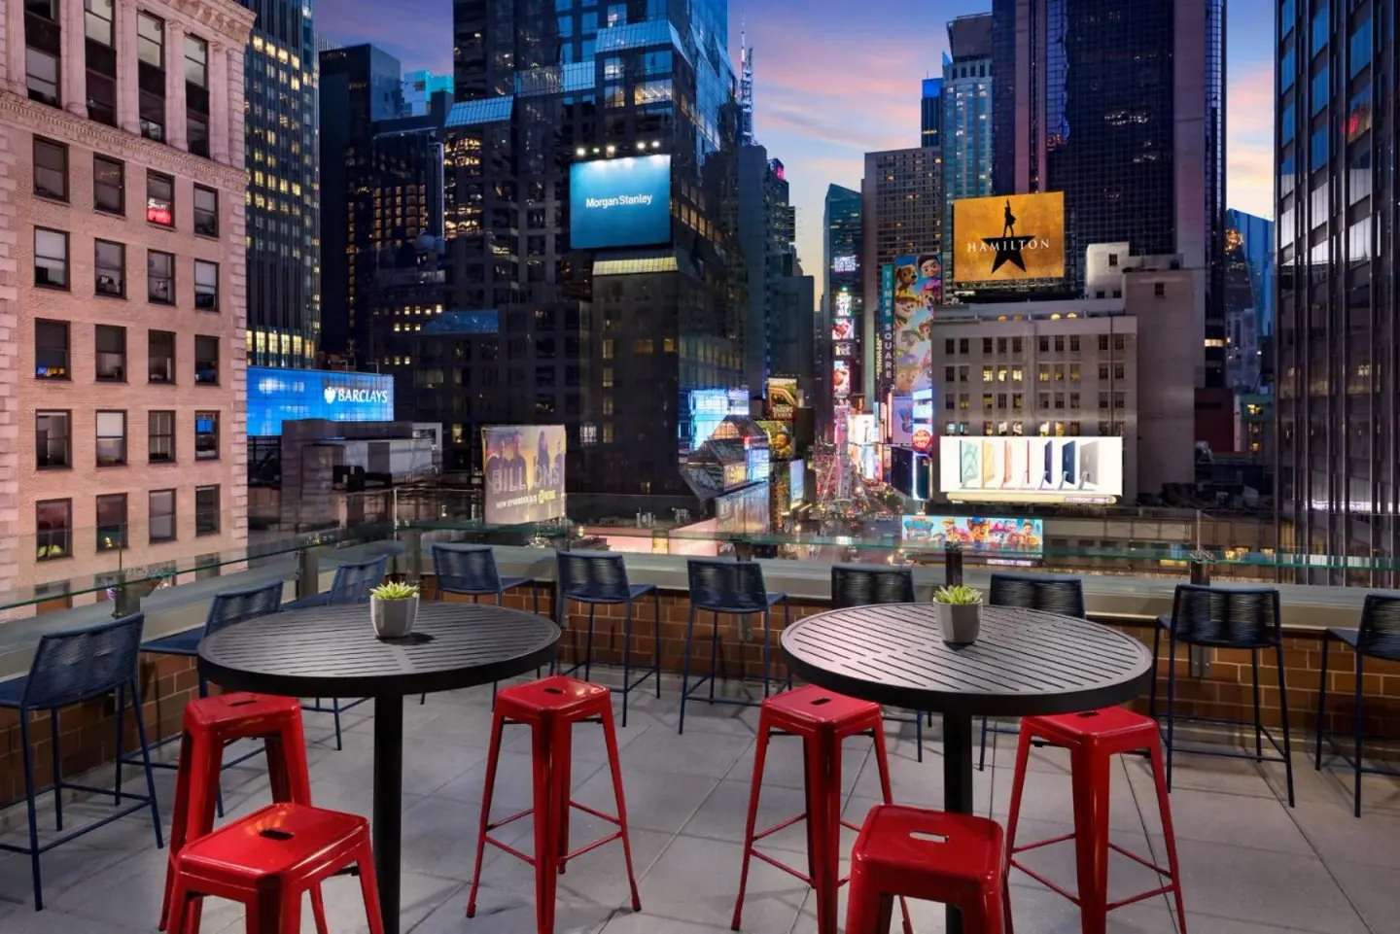
M Social Terrace is an open-air rooftop event space of 7,500 sq ft with panoramic views of Times Square; published capacity is 200. The Terrace is used for receptions, networking events, and private parties.
Because the Terrace is outdoors on the 7th-floor level, ask about weather contingency plans, access for deliveries and staging, and any noise or time restrictions that could affect event timing.
- Square footage: 7,500 sq ft; Capacity: 200 Guests
- Best for cocktail receptions, networking events, rooftop dinners, and scenic photo ops
- Confirm: weather backup, outdoor power access, restrooms, and permitted event hours
| Topic | Questions to ask |
|---|---|
| Weather policy | Is there an indoor backup space or can the event be moved inside? |
| Outdoor equipment | Is lighting/heating/AV available or must vendors supply it? |
| Permits & timing | Are there hours, noise limits, or special permits required? |
Catering, bar and AV — what to expect and what to request
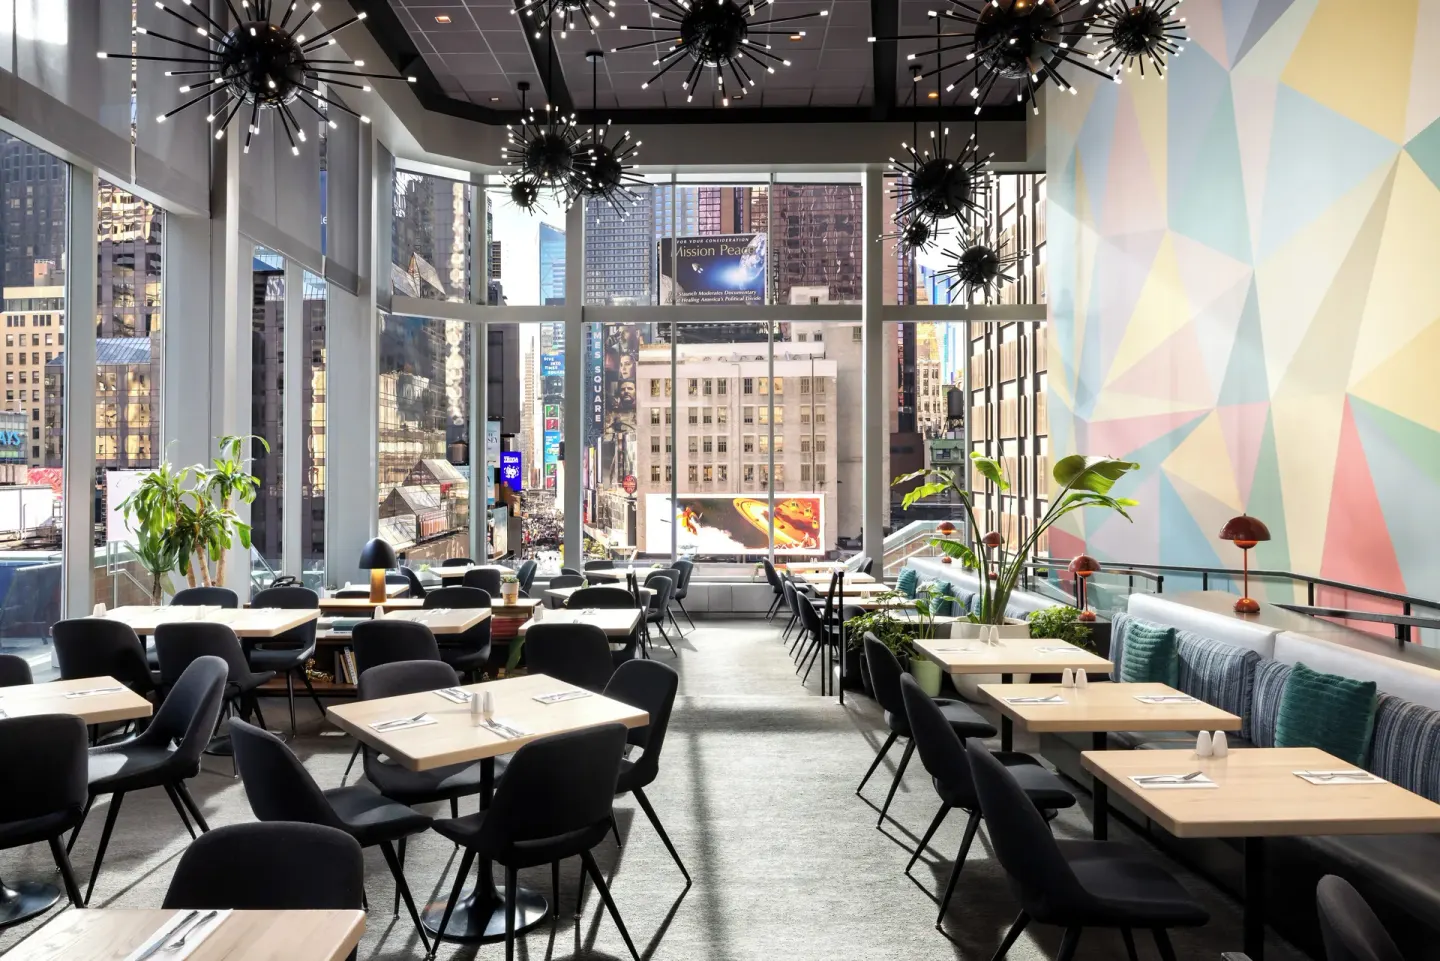
Beast & Butterflies is the hotel's on-site restaurant and rooftop bar and can provide food and beverage for events; a private bar can be arranged for an additional charge. Bar hours and beverage service policies are set by the property.
AV and setup details are not listed in full in public sources. Planners should request a detailed AV rider and a sample menu when asking for a proposal.
- Ask for sample plated and buffet menus, dietary options, and pricing per person
- Confirm if a private bar or cash bar is allowed and any age restrictions (under-18 not permitted in the bar area)
- Request a complete AV list: wireless internet bandwidth for event, projector/screen, lectern, microphones, and on-site tech support
| Item | Suggested question |
|---|---|
| Food & Beverage | Can Beast & Butterflies provide in-room catering or off-hours service? |
| Bar service | Is a private bar option available and what are the age policies? |
| AV & Internet | What tech is included and what are rental fees? Is high-speed wired internet available? |
Booking logistics, accessibility and practical checks
To request a proposal or confirm availability, contact the hotel's events team directly; the property lists an email for event RFPs and offers direct booking help through travel partners. For BookResorts agents the site phone is +1 (888) 605-1350.
The hotel is ADA compliant and states its event spaces and business center are wheelchair accessible. Confirm any required accessibility details for your group (elevators, aisle widths, accessible restrooms) when you submit an RFP.
- Confirm total event fees and any mandatory destination fee application to event room or guest-room blocks
- Ask about loading/delivery access to the 7th-floor terrace and timelines for vendor setup
- Verify parking arrangements for attendees — the hotel partners with iPark (off-site) and there is no on-site garage
| Contact | What to provide when you ask |
|---|---|
| Event RFP | Event date(s), expected attendance, preferred setup, AV needs, and catering estimate |
| Accessibility request | Number of guests requiring accessible seating or services |
| Logistics | Arrival windows for vendors, load-in requirements, and security needs |